106 Kingsbridge Rd
106 Kingsbridge Rd
106 Kingsbridge Rd
106 Kingsbridge Rd
106 Kingsbridge Rd
106 Kingsbridge Rd
106 Kingsbridge Rd
106 Kingsbridge Rd
106 Kingsbridge Rd
106 Kingsbridge Rd
106 Kingsbridge Rd
106 Kingsbridge Rd
106 Kingsbridge Rd
106 Kingsbridge Rd
106 Kingsbridge Rd
106 Kingsbridge Rd
106 Kingsbridge Rd
106 Kingsbridge Rd
106 Kingsbridge Rd
106 Kingsbridge Rd
106 Kingsbridge Rd
106 Kingsbridge Rd
106 Kingsbridge Rd
106 Kingsbridge Rd
106 Kingsbridge Rd
106 Kingsbridge Rd
106 Kingsbridge Rd
106 Kingsbridge Rd
106 Kingsbridge Rd
106 Kingsbridge Rd
106 Kingsbridge Rd
106 Kingsbridge Rd
106 Kingsbridge Rd
SEE ALL PHOTOS
106 Kingsbridge Rd
106 Kingsbridge Rd
106 Kingsbridge Rd
106 Kingsbridge Rd
106 Kingsbridge Rd
106 Kingsbridge Rd
106 Kingsbridge Rd
106 Kingsbridge Rd
106 Kingsbridge Rd
106 Kingsbridge Rd
106 Kingsbridge Rd
106 Kingsbridge Rd
106 Kingsbridge Rd
106 Kingsbridge Rd
106 Kingsbridge Rd
106 Kingsbridge Rd
106 Kingsbridge Rd
106 Kingsbridge Rd
106 Kingsbridge Rd
106 Kingsbridge Rd
106 Kingsbridge Rd
106 Kingsbridge Rd
106 Kingsbridge Rd
106 Kingsbridge Rd
106 Kingsbridge Rd
106 Kingsbridge Rd
106 Kingsbridge Rd
106 Kingsbridge Rd
106 Kingsbridge Rd
106 Kingsbridge Rd
106 Kingsbridge Rd
106 Kingsbridge Rd
106 Kingsbridge Rd
Sold

106 Kingsbridge Rd

106 KINGSBRIDGE ROAD, REHOBOTH BEACH, DE 19971

$919,000
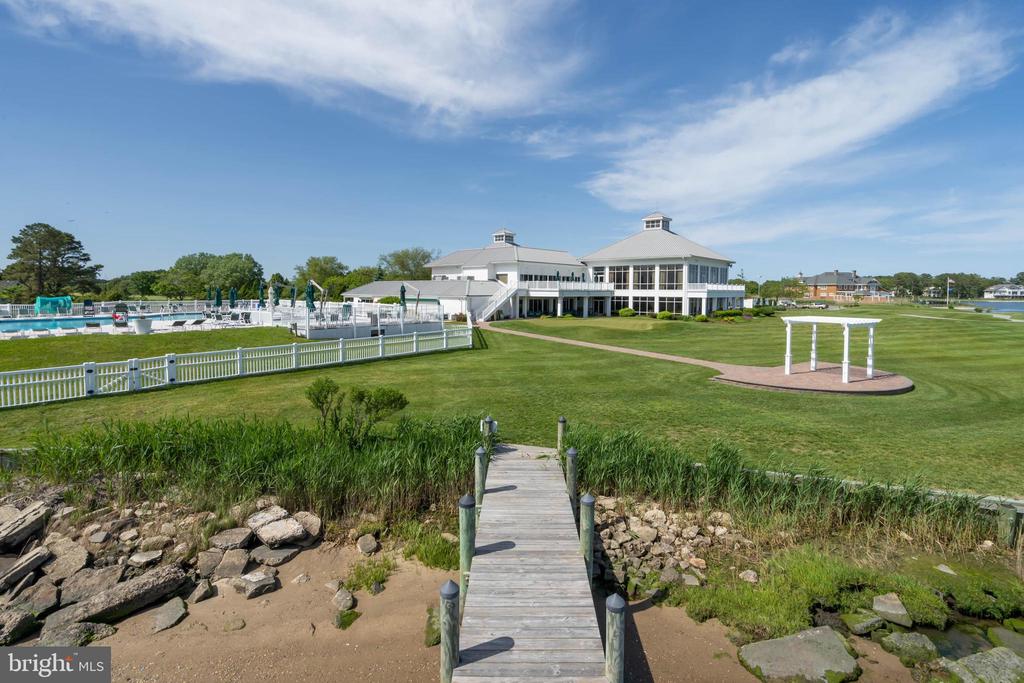
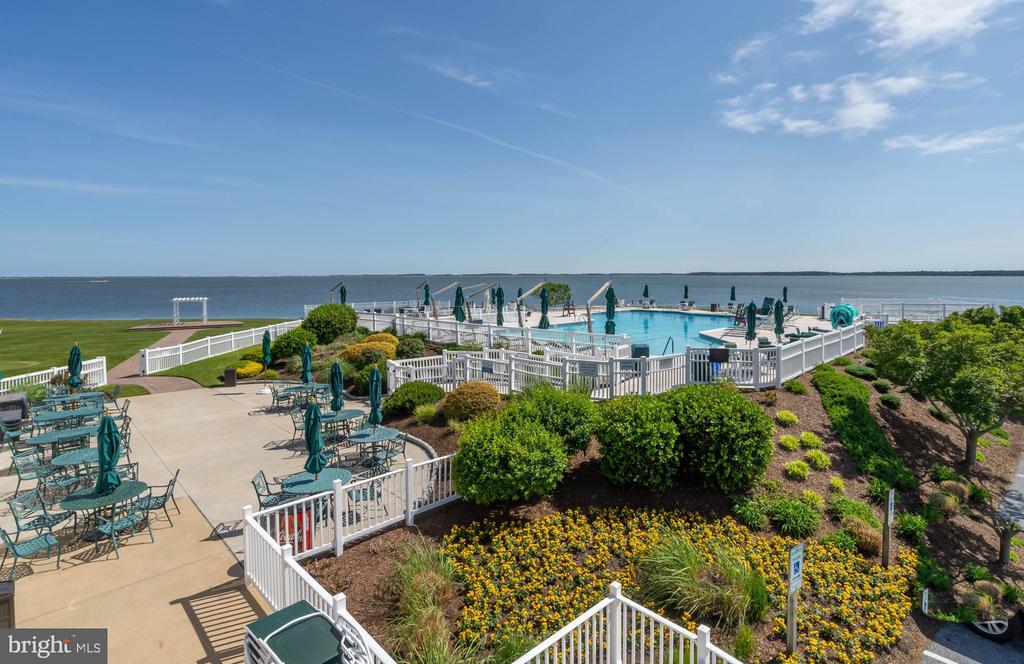
Discover the perfect blend of luxury and coastal charm in this beautifully renovated home in the prestigious Rehoboth Beach Yacht and Country Club (RBYCC)!

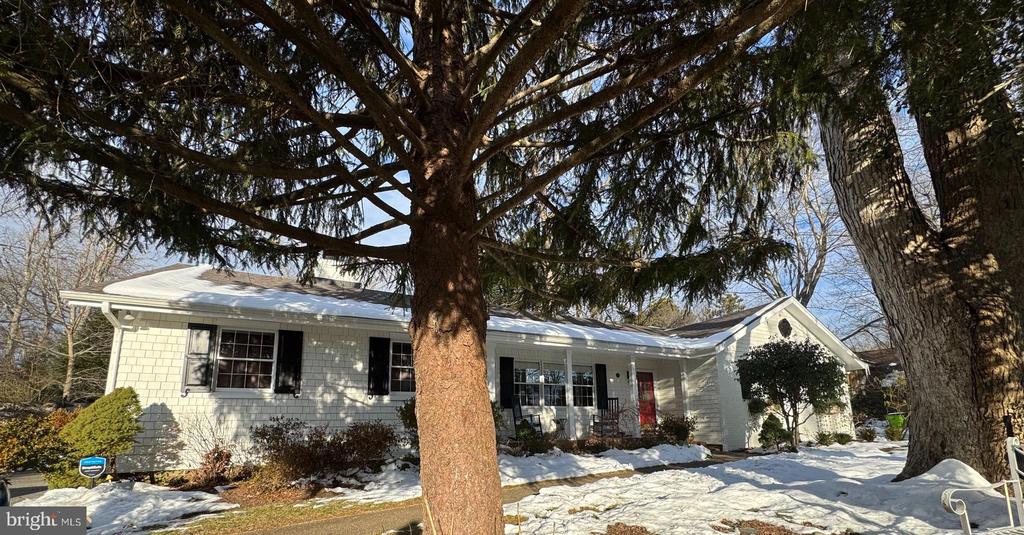
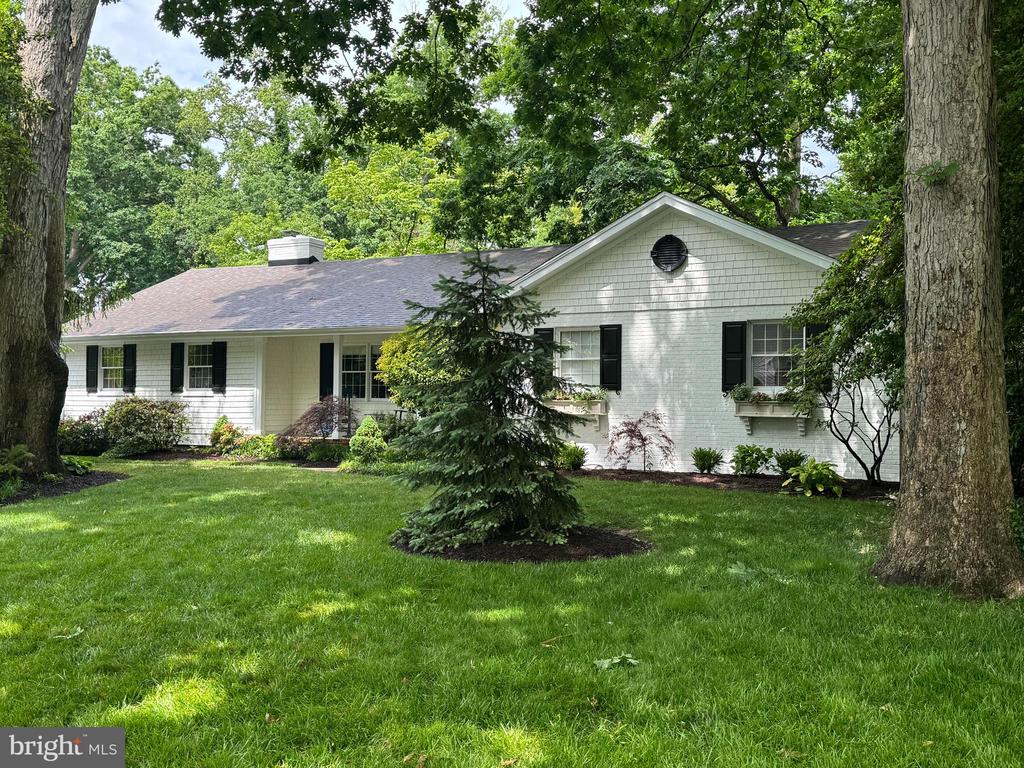
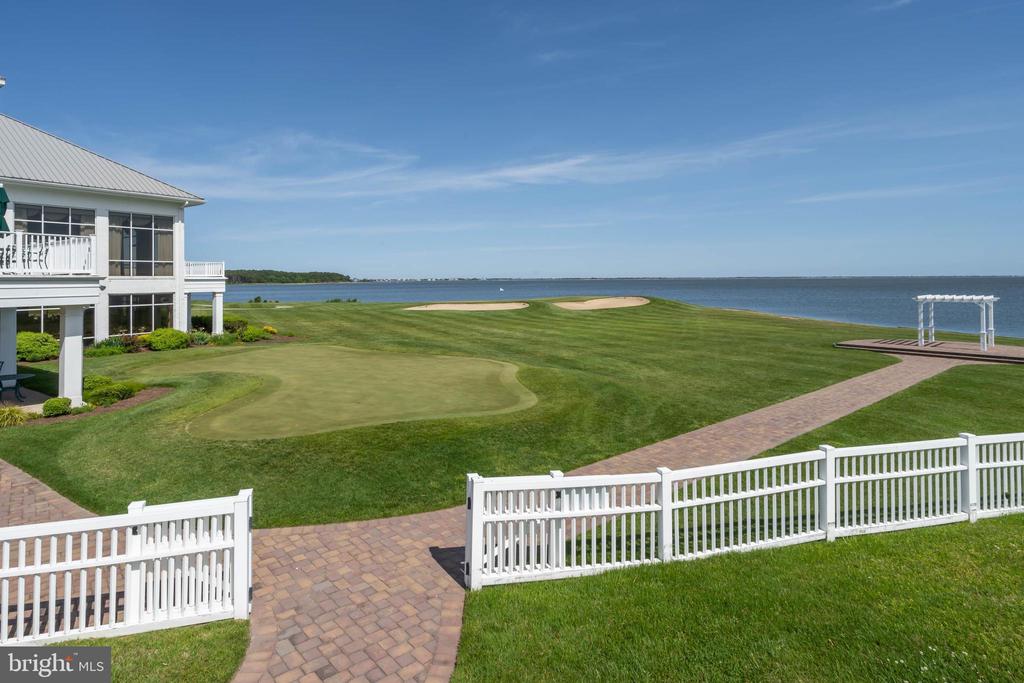
This stunning 3-bedroom ranch sits on one of the neighborhood's grandest streets, offering an exceptional sense of space, off-street parking, and convenient guest parking right out front. Across the street, enjoy tranquil water views that enhance the home's serene setting.

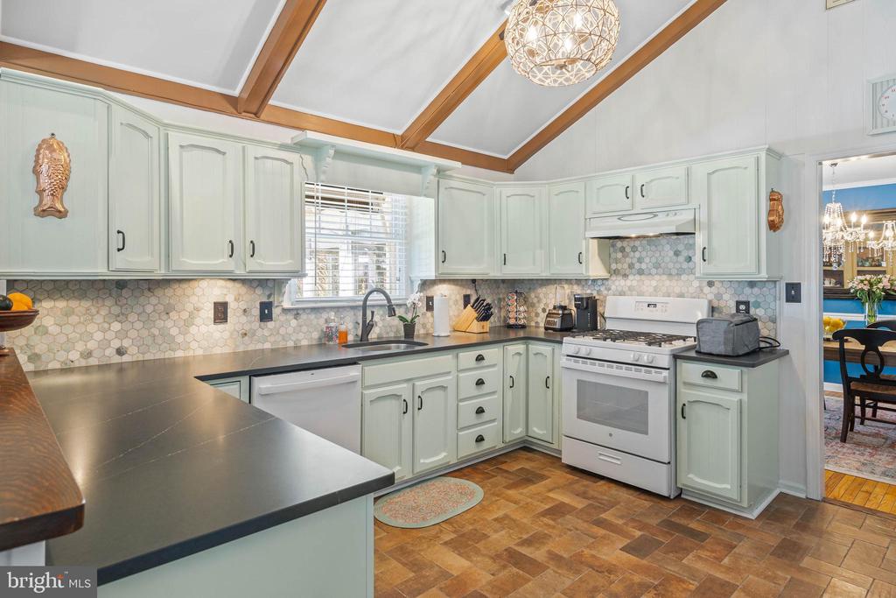
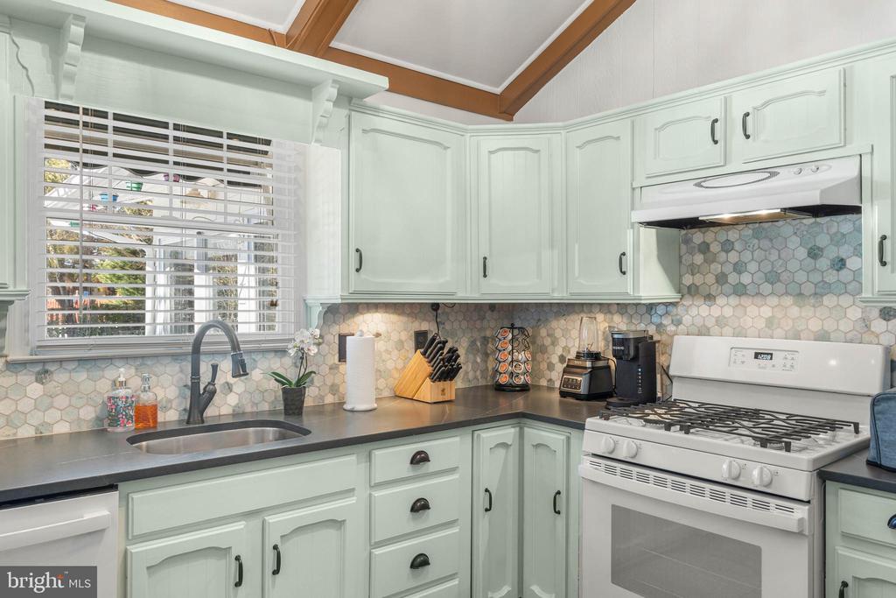
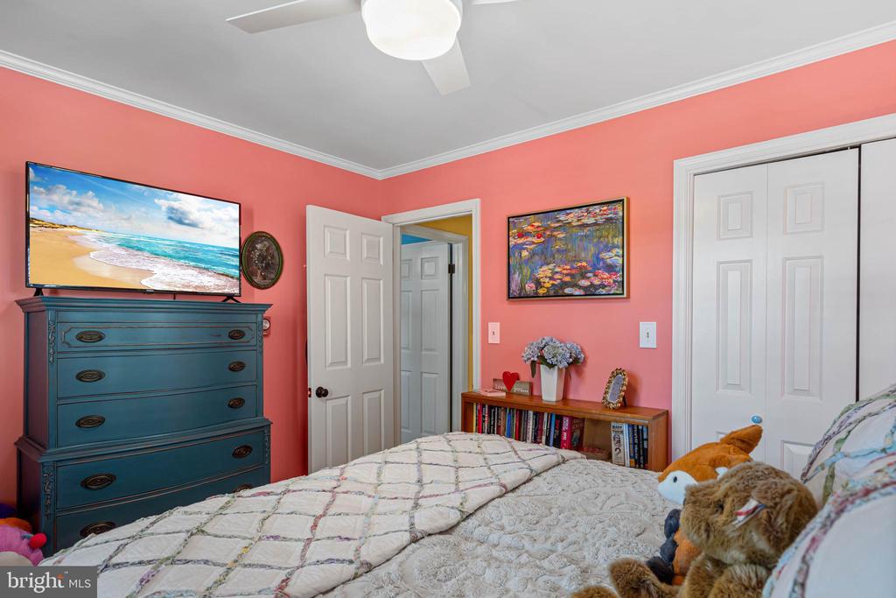
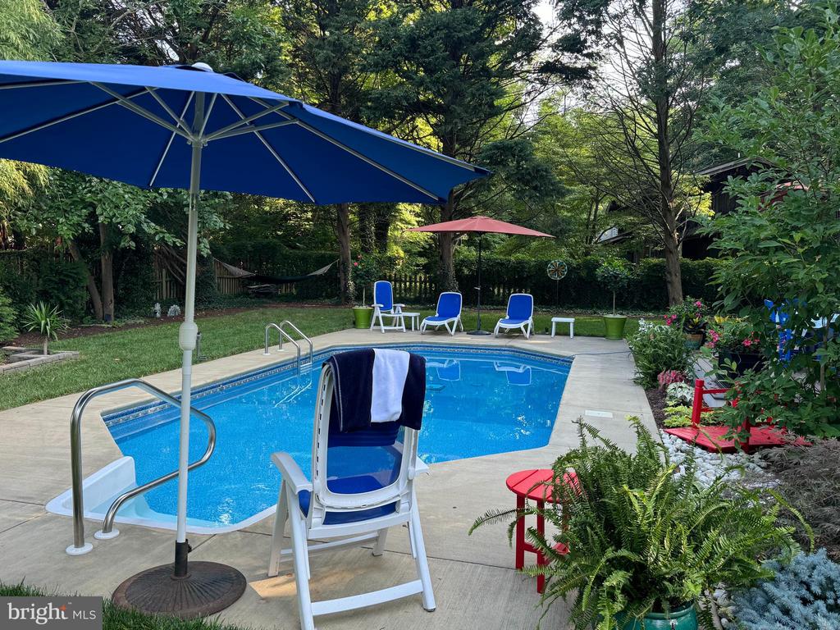
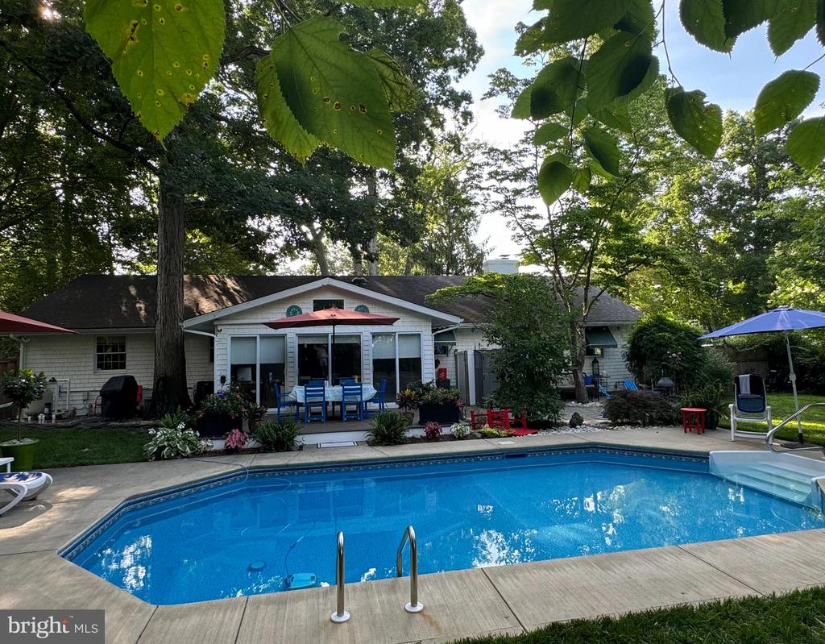
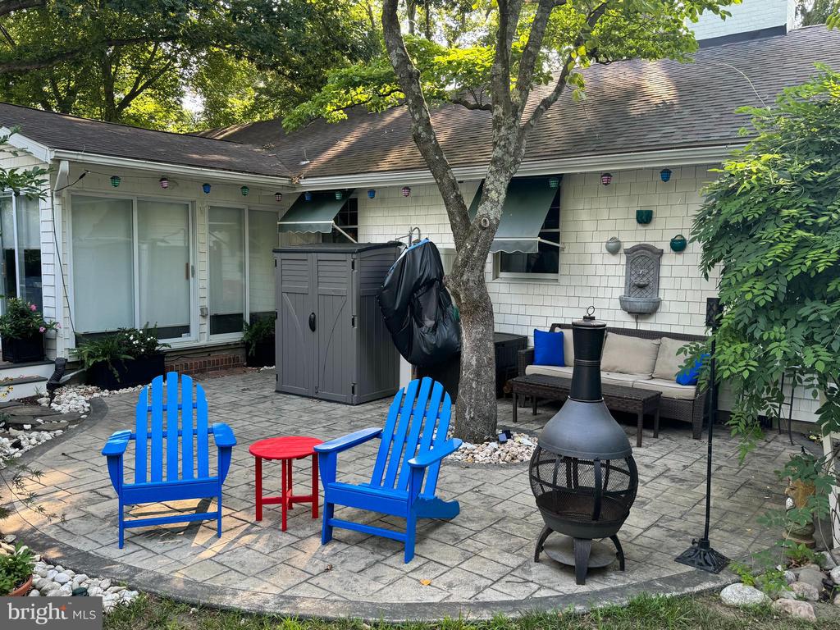
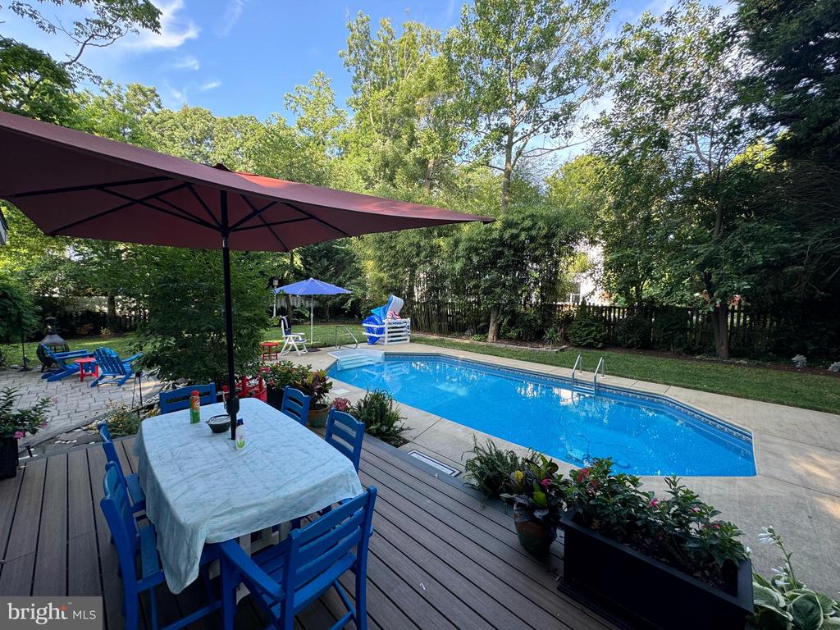
Extensive renovations completed in 2024 have elevated both the exterior and interior. The home's exterior features a newly stained and painted facade, updated porch columns, stylish carriage lights, and a Trex deck leading to the beautiful 15x28 in-ground pool and patio. Inside, the kitchen has been transformed with resurfaced cabinets, Silestone quartz countertops, a marble backsplash, and top-tier appliances, including a GE gas range and Frigidaire refrigerator.

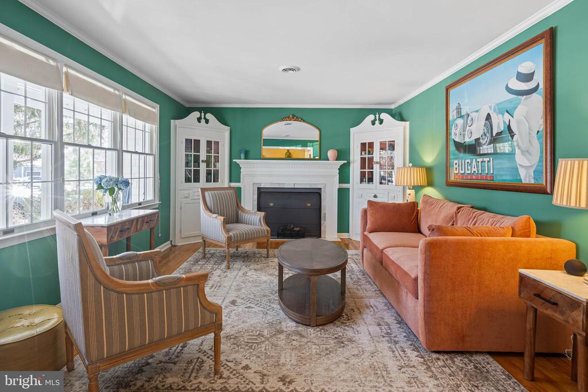
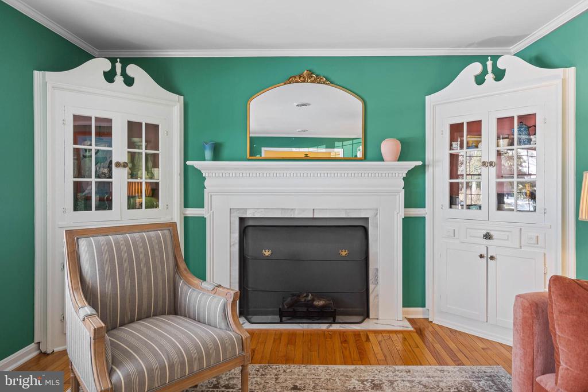
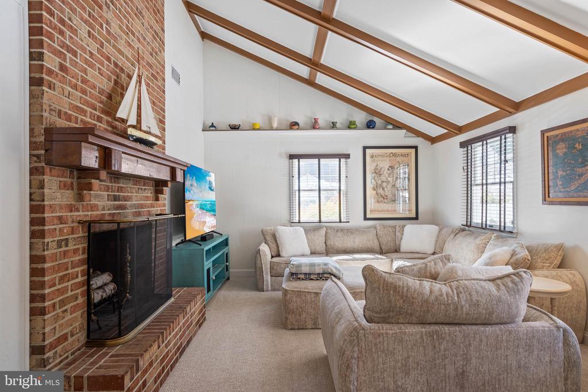
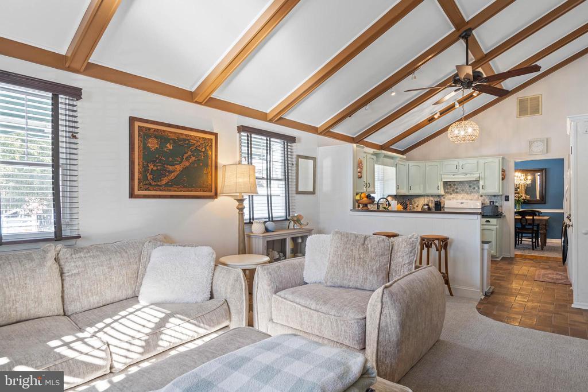
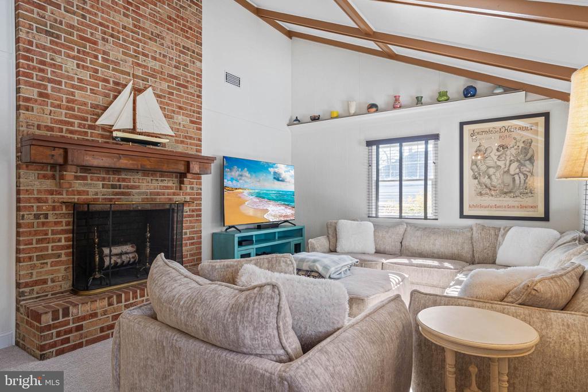
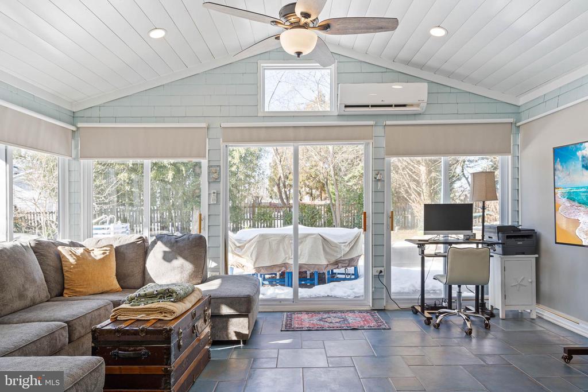
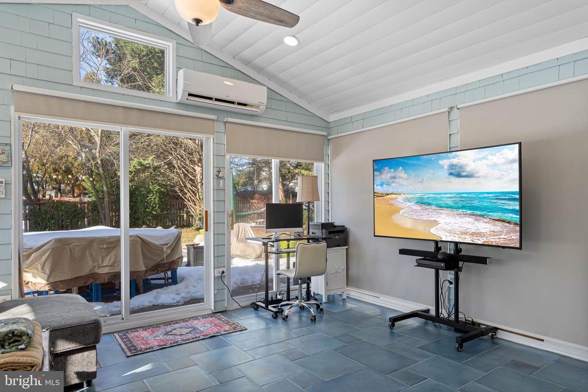
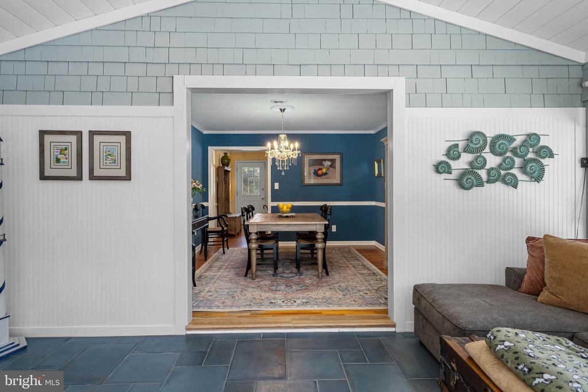
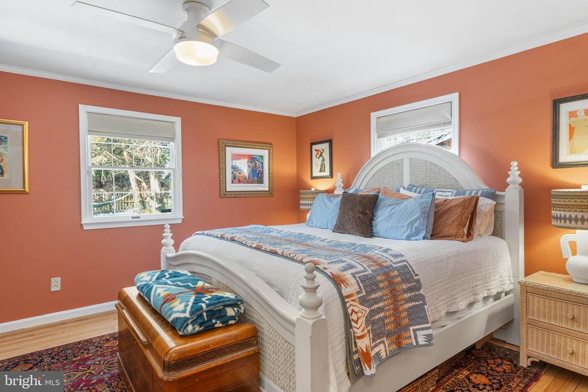
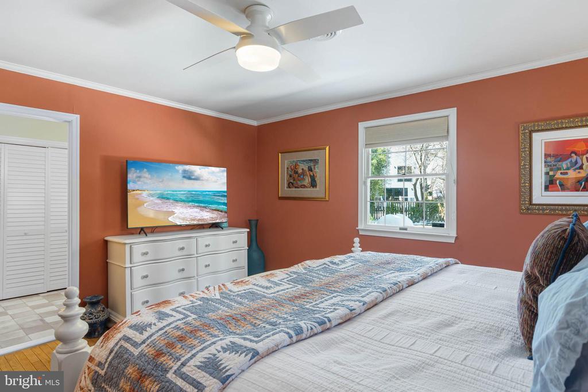
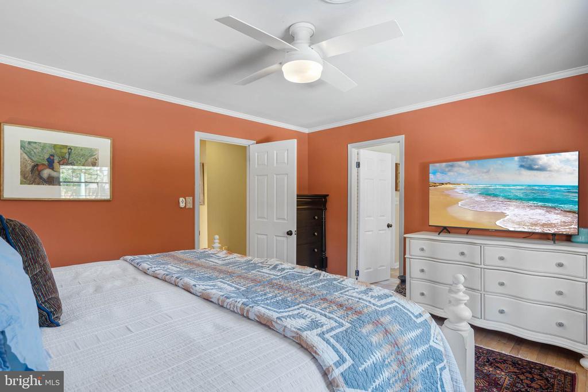
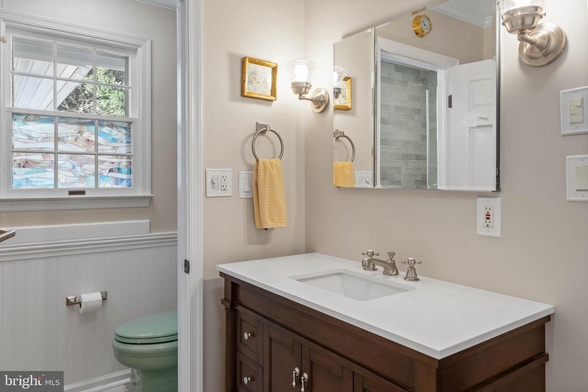
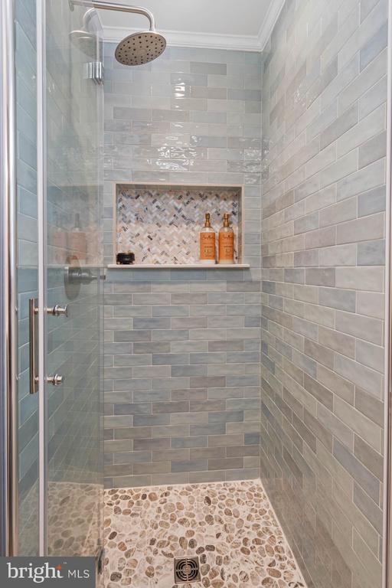
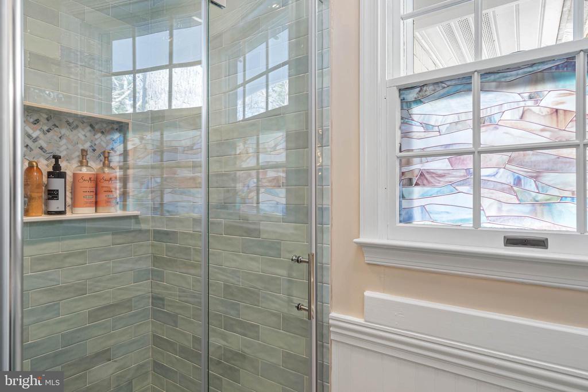
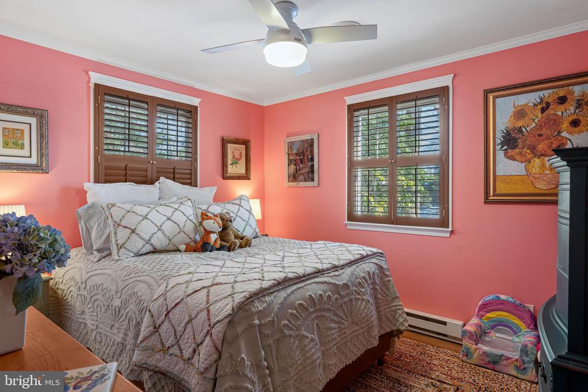
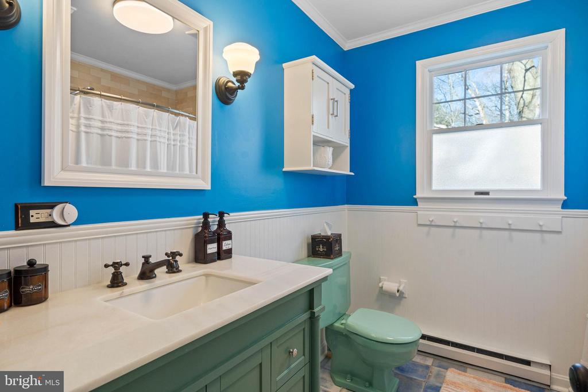
The bathrooms have also been thoughtfully updated. The master bath boasts a fully tiled walk-in shower, while the hall bath features modern fixtures. Throughout the home, fresh paint, new Hunter ceiling fans, and updated lighting add a fresh and welcoming feel. The family room captivates with soaring wood-beamed ceilings and a charming brick fireplace, while the sunroom shines with new porcelain tile flooring, beadboard walls, and custom blackout shades.

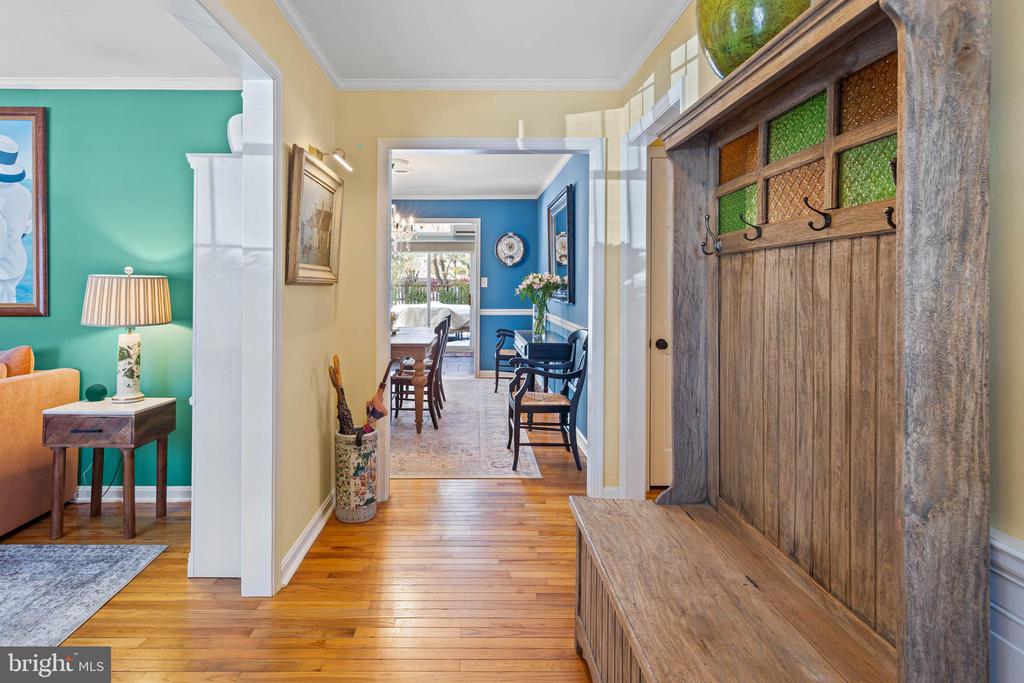
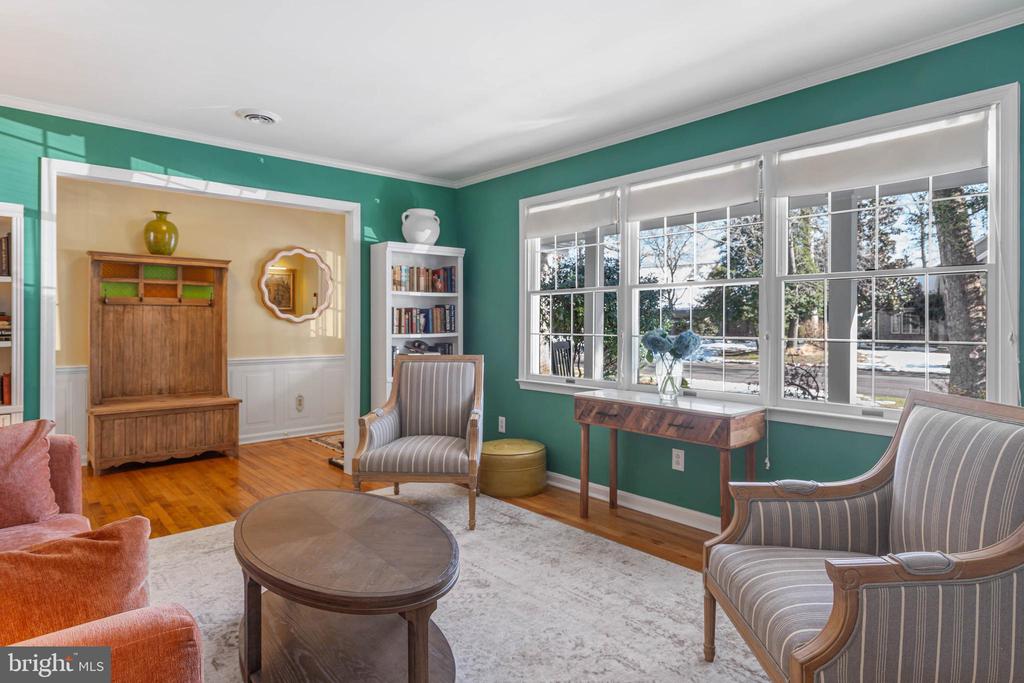
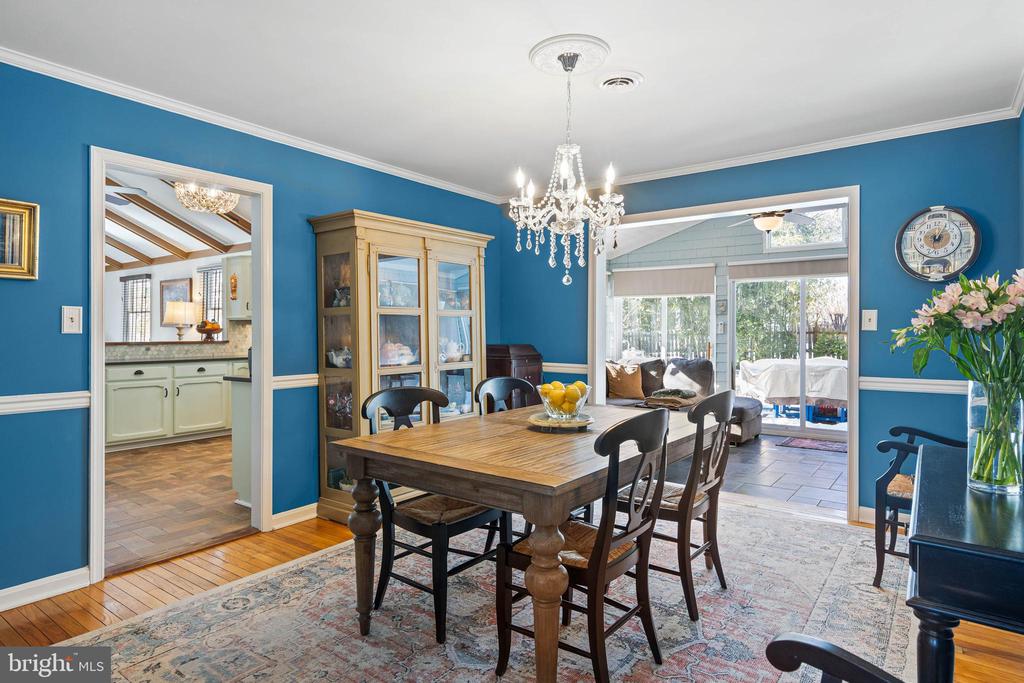
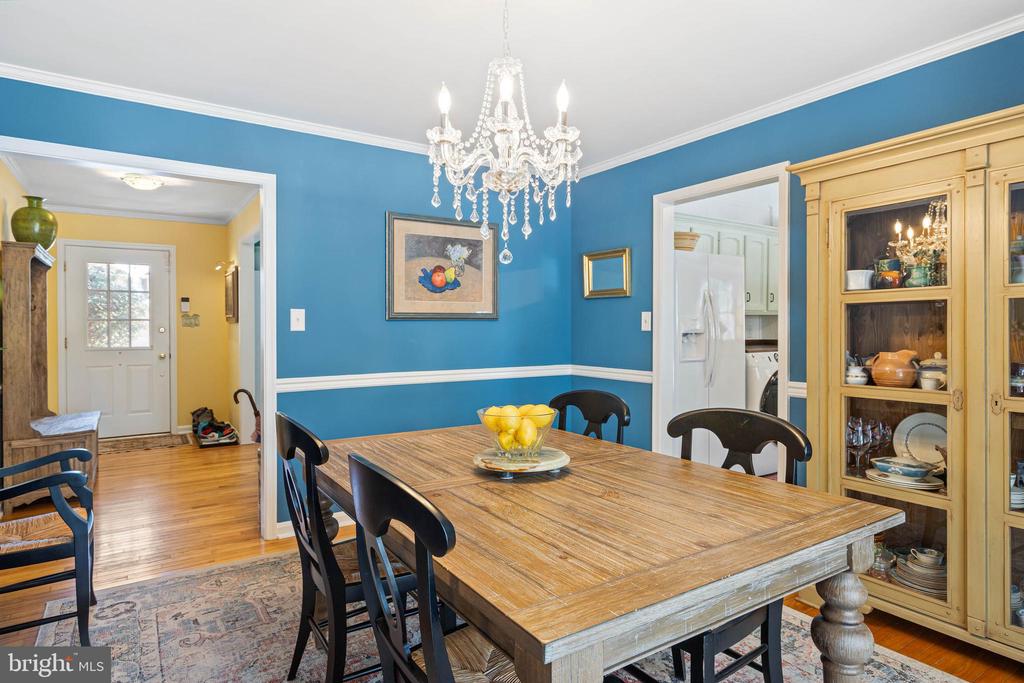
This home combines classic details with modern upgrades, such as original hardwood floors, a new GE washer and dryer (2022), a hot water heater (2021), and central air conditioning (2021). Outdoor living is equally impressive, featuring a pool and stamped concrete patio installed in 2020 (plumbed for a heater and ready for saltwater conversion), an outdoor shower, and lush landscaping. The sunroom is equipped with a mini-split HVAC system, the crawlspace has been encapsulated, and the roof was replaced in 2017.

As the first house built in this section of RBYCC, this property boasts a rich history and mature landscaping, including elegant Japanese maples, a bamboo garden with a containment barrier, and a stately Norwegian spruce planted during the home's construction. The irrigation system extends to the front yard, with the potential to cover the backyard as well.

Located just minutes from town yet tucked away in a private setting, this home perfectly blends convenience, elegance, and charm. Don't miss the opportunity to call this extraordinary property your own!

3
beds

2
baths

2,034 Sq.Ft. LIVING AREA

0.36 Acres lot

Kathleen Schell

Kathleen Schell

Features & Amenities

Interior

  • total bedrooms3
  • Total bathrooms2
  • full bathrooms2
  • Flooring Tile/Brick, Ceramic Tile, Carpet, Vinyl
  • Fireplace Wood, Other
  • APPLIANCES Range Hood, Refrigerator, Icemaker, Dishwasher, Disposal, Washer, Dryer, Water Heater, Central Vacuum
  • other interior Features Attic, Carpet, Attic/House Fan, Ceiling Fan(s)

Area & Lot

  • Status Sold
  • Date Sold March 13, 2025
  • Living Area2,034 Sq.Ft.
  • Total Area2,034 Sq.Ft.
  • Lot Area0.36 Acres
  • MLS® IDDESU2076782
  • TypeResidential
  • YEAR BUILT1978
  • Architecture StylesRanch/Rambler
  • School DistrictCAPE HENLOPEN

Exterior

  • STORIES1
  • Garage Space1.0
  • water SourcePublic
  • PoolYes - Personal
  • roofArchitectural Shingle, Asphalt
  • parkingOff Street, Other, Attached Garage, Driveway
  • HEAT TYPEForced Air, Other
  • AIR CONDITIONINGCentral A/C, Ductless/Mini-Split
  • sewerPublic Sewer
  • SubstructureBlock, Crawl Space
  • Disability FeaturesNone
  • security FeaturesSmoke Detector, Carbon Monoxide Detectors, Exterior Cameras, Security System
  • other exterior FeaturesOutside Shower

Financial

  • Sales Price$919,000
  • Real Estate Tax $1,424/yr
  • HOA $175/yr
  • Zoning MR

Work With The Best

With over $3 Billion in career sales volume, no one understands concierge-level services like us. Trust us with all aspects of your real estate portfolio–down to the last detail, anywhere in the world.

Follow Me on Instagram