205 Norfolk St
205 Norfolk St
205 Norfolk St
205 Norfolk St
205 Norfolk St
205 Norfolk St
SEE ALL PHOTOS
205 Norfolk St
205 Norfolk St
205 Norfolk St
205 Norfolk St
205 Norfolk St
205 Norfolk St
Sold

205 Norfolk St

205 NORFOLK STREET, REHOBOTH BEACH, DE 19971

$3,595,000
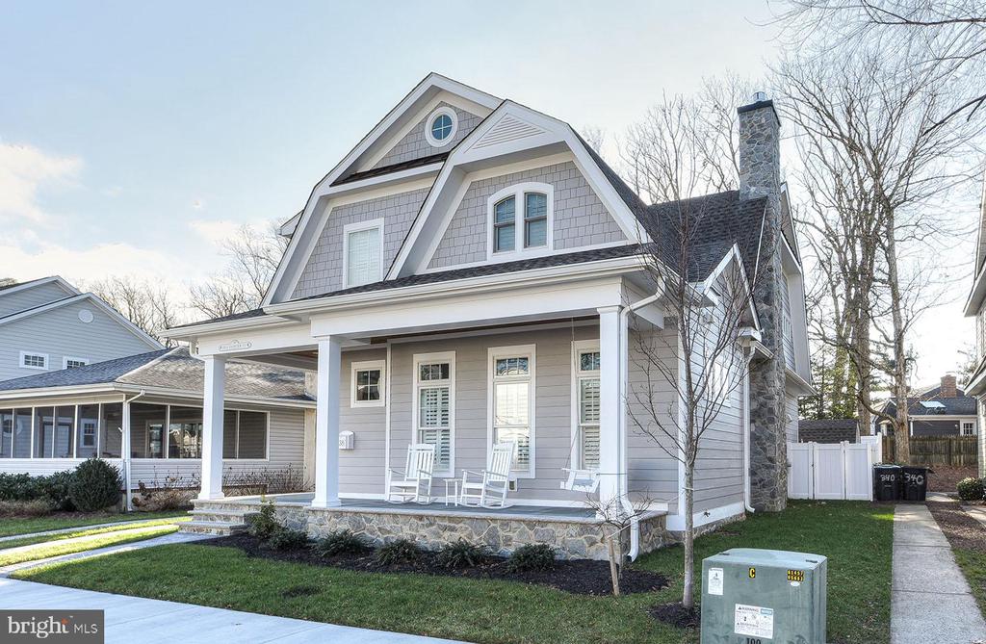
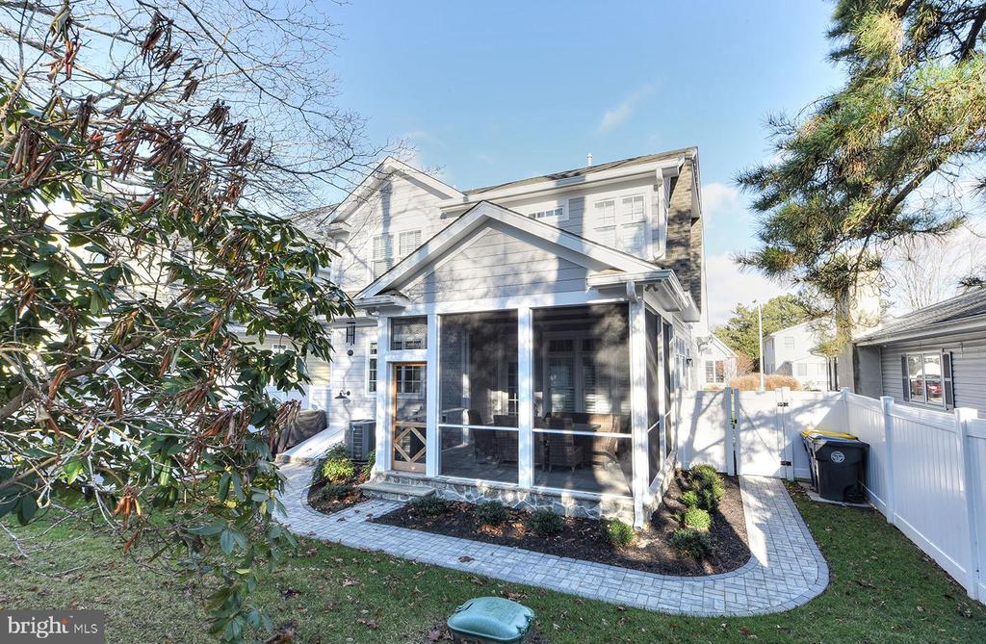
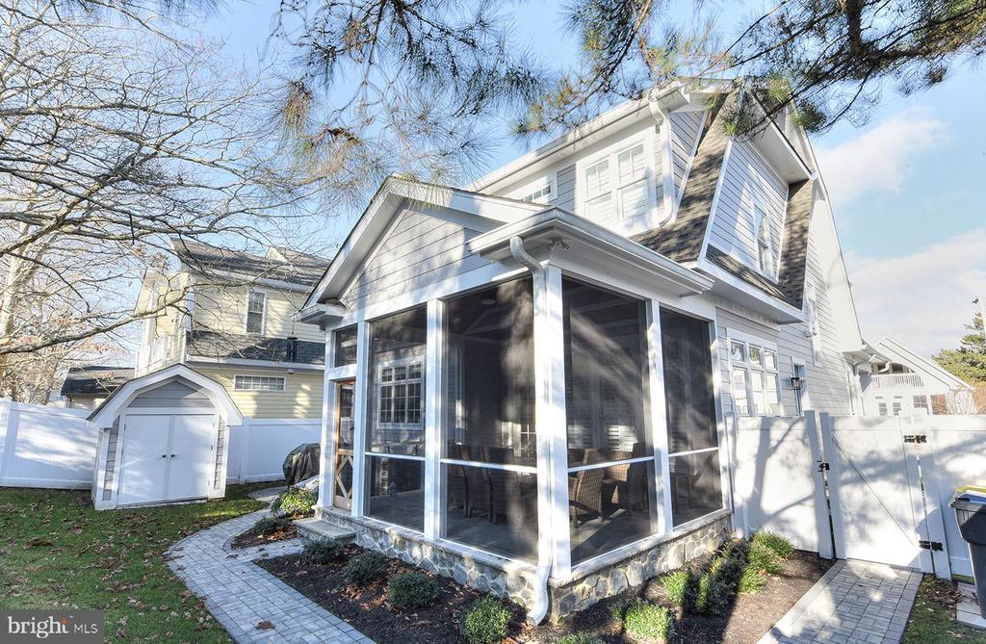
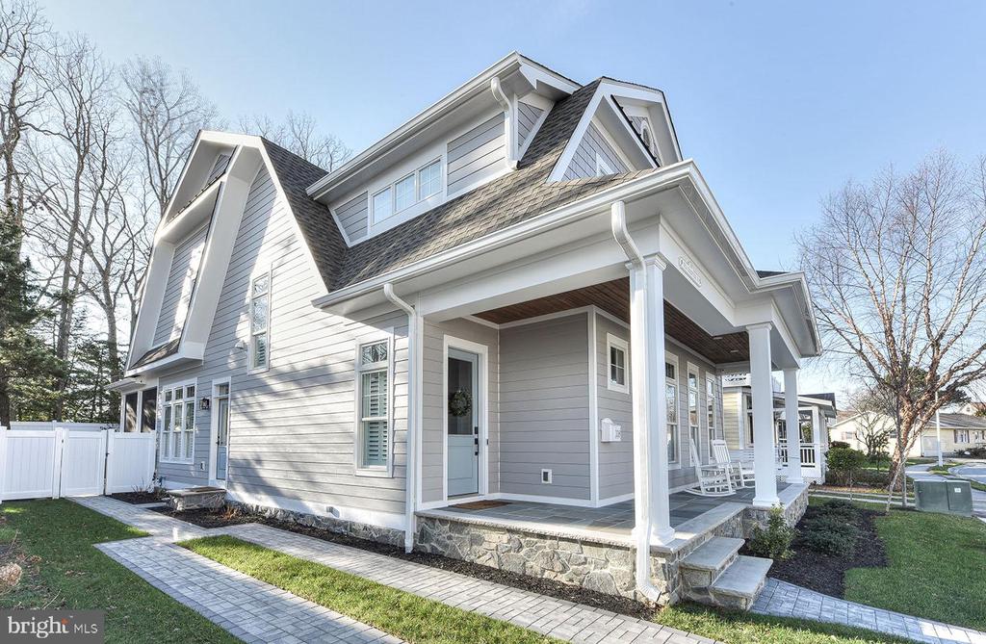
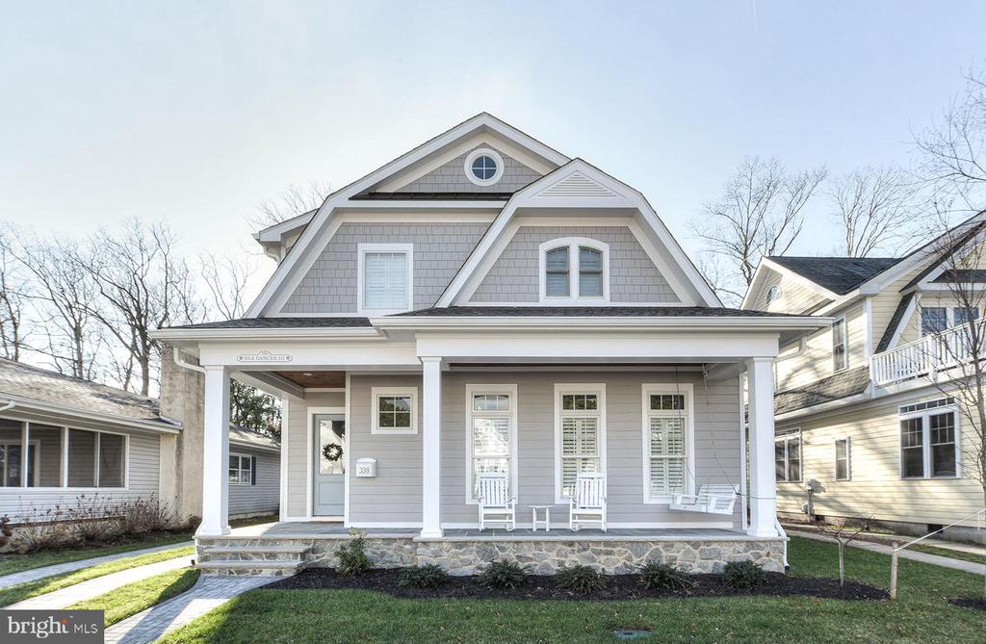
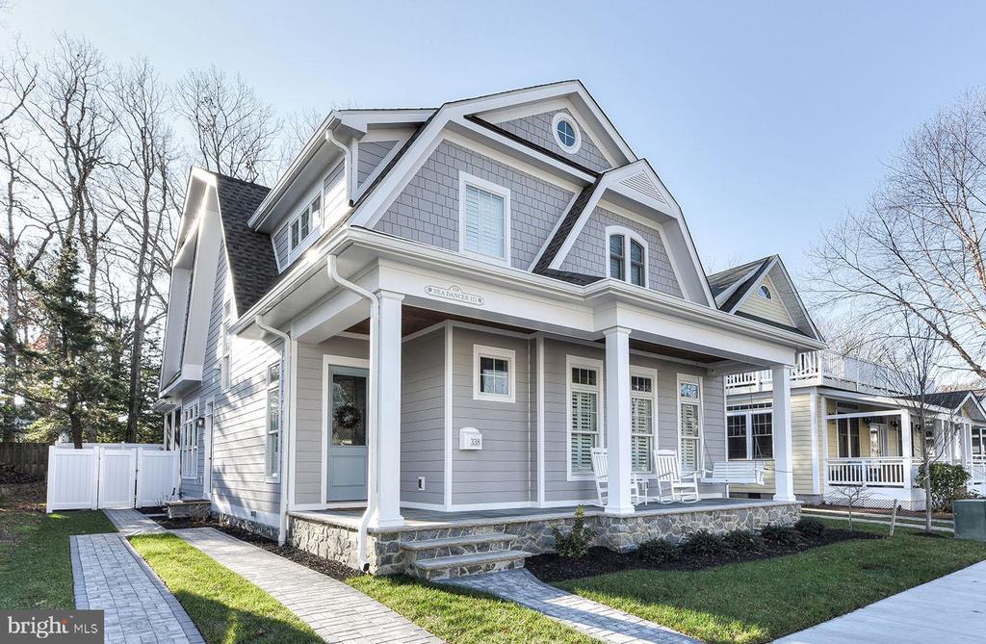
New construction custom home situated on one of South Rehoboth's most desired streets. Located just 3 blocks from the beach this stunning home is the ideal summer getaway, or year-round residence. Featuring 5 bedrooms, 5.5 baths, private en-suites in each bedroom, a sprawling open floor plan, light-filled gourmet kitchen, full basement, screened porch, and more. Upon entering you are greeted by a welcoming foyer with beautiful white oak hardwood flooring that continue throughout the home and lead to the living room which features a gas fireplace flanked by built-ins, and coffered ceilings. Open to the living room is a stunning gourmet kitchen with an oversized island, granite counters, Wolf/Sub-Zero appliance package including a 6-burner gas range, hood, French door refrigerator, drawer microwave, and Bosch dishwasher. Ideal for entertaining, the dining area is adjacent to the kitchen and features a wet bar. Other 1st floor features include a side entry, laundry room, and bedroom. Step upstairs to find 4 additional bedrooms each with high ceilings and spa-like tiled baths, and a 2nd floor sundeck. The exterior will include landscaping with irrigation, outside shower, basement access, and a shed for beach toys. Located steps from Rehoboth Avenue you will have easy access to a magnitude of highly-rated restaurants and boutiques plus access to the beach and boardwalk. Photos are of a similar home and available.
5
beds

6
baths

2,744 Sq.Ft. LIVING AREA

5,000 Sq.Ft. lot

Justin Healy

Justin Healy

Features & Amenities

Interior

  • total bedrooms5
  • Total bathrooms6
  • full bathrooms5
  • half bathroom1
  • Laundry room Main Floor
  • Flooring Ceramic Tile, Hardwood
  • Fireplace Stone, Mantel(s), Gas/Propane, Heatilator
  • APPLIANCES Refrigerator, Oven/Range - Gas, Six Burner Stove, Range Hood, Microwave, Dishwasher, Dryer - Electric, Washer
  • other interior Features Crown Moldings, Ceiling Fan(s), Entry Level Bedroom, Built-Ins, Family Room Off Kitchen, Kitchen - Island, Pantry, Wet/Dry Bar

Area & Lot

  • Status Sold
  • Date Sold May 14, 2025
  • Living Area2,744 Sq.Ft.
  • Total Area3,168 Sq.Ft.
  • Lot Area5,000 Sq.Ft.
  • MLS® IDDESU2064378
  • TypeResidential
  • YEAR BUILT2025
  • Architecture StylesCoastal
  • High SchoolCAPE HENLOPEN
  • School DistrictCAPE HENLOPEN

Exterior

  • STORIES3
  • water SourcePublic
  • PoolNo Pool
  • roofArchitectural Shingle
  • parkingDriveway, On Street
  • HEAT TYPEHeat Pump(s)
  • AIR CONDITIONINGHeat Pump(s), Zoned
  • sewerPublic Septic
  • SubstructureConcrete Perimeter
  • Disability FeaturesNone
  • security FeaturesSmoke Detector, Carbon Monoxide Detectors
  • other exterior FeaturesOutside Shower, Lawn Sprinkler

Financial

  • Sales Price$3,595,000
  • Real Estate Tax $2,040/yr
  • Zoning TN

Work With The Best

With over $3 Billion in career sales volume, no one understands concierge-level services like us. Trust us with all aspects of your real estate portfolio–down to the last detail, anywhere in the world.

Follow Me on Instagram