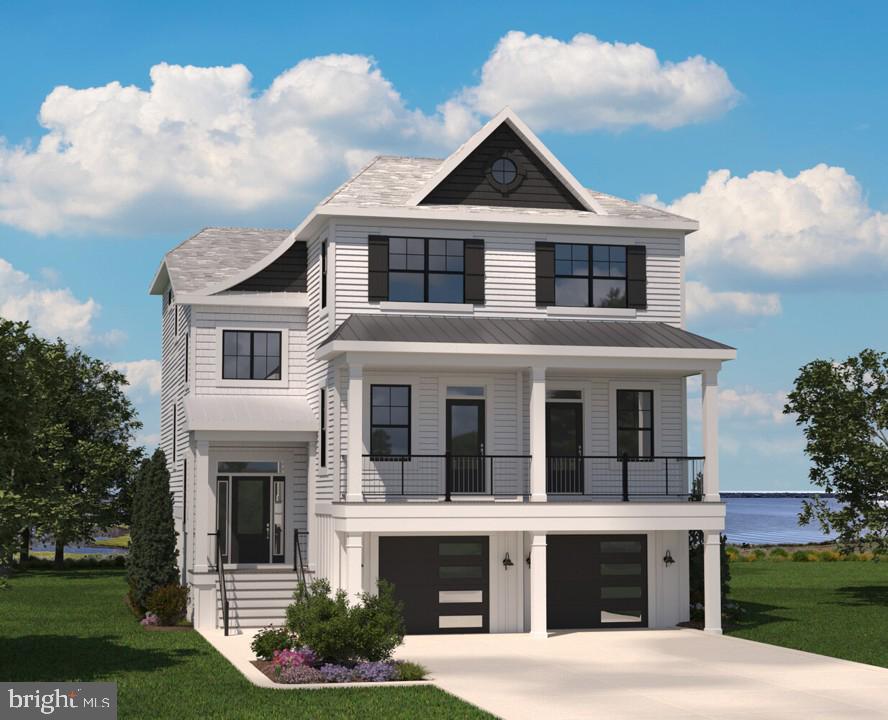
White coastal-style house with a covered balcony, double garage, and water view.
Sold

30566 LIGHTKEEPERS WAY

30566 LIGHTKEEPERS WAY, SELBYVILLE, DE 19975

$2,412,952
The Tidewatcher Floorplan is a three-story home to maximize the water views in this stunning location. There are 70 single family coastal style homes, just 1 mile from the Fenwick Island Beach. The first floor of this home features a finished recreation room and a bedroom and bath along with a 2 car garage and storage. The open kitchen with a gas range, dining, and great room with the extension and fireplace is on the second floor as well as the second owners suite and a den. The third floor of the Tidewatcher floor plan of the owners suite and two additional bedrooms and a bath and the laundry room. There is an elevator for convenience. You can enjoy the outside and views from the decks and patios. Learn more at SchellAtChannelPointe.

5
beds

5
baths

5,320 Sq.Ft. LIVING AREA

Kathleen Schell

Kathleen Schell

Features & Amenities

Interior

  • total bedrooms5
  • Total bathrooms5
  • full bathrooms4
  • half bathroom1
  • Laundry room Upper Floor
  • Flooring Carpet, Ceramic Tile, Engineered Wood
  • Fireplace Gas/Propane
  • APPLIANCES Built-In Microwave, Dishwasher, Disposal, Dryer, Refrigerator, Washer, Water Heater - Tankless, Oven/Range - Gas
  • other interior Features Bathroom - Stall Shower, Bathroom - Tub Shower, Carpet, Combination Dining/Living, Combination Kitchen/Dining, Combination Kitchen/Living, Crown Moldings, Elevator, Entry Level Bedroom, Floor Plan - Open, Kitchen - Island, Primary Bath(s), Upgraded Countertops, Walk-in Closet(s)

Area & Lot

  • Status Sold
  • Date Sold September 14, 2026
  • Living Area5,320 Sq.Ft.
  • Total Area5,320 Sq.Ft.
  • MLS® IDDESU2101142
  • TypeResidential
  • YEAR BUILT2026
  • Architecture StylesCoastal
  • View DescriptionBay
  • Elementary SchoolPHILLIP C. SHOWELL
  • Middle SchoolSELBYVILLE
  • High SchoolINDIAN RIVER
  • School DistrictINDIAN RIVER

Exterior

  • STORIES3
  • Garage Space2.0
  • water SourcePublic
  • utilitiesCable TV Available, Electric Available, Natural Gas Available, Phone Available, Sewer Available, Water Available
  • PoolYes - Community
  • roofArchitectural Shingle, Asphalt
  • lot featuresAdjoins - Open Space, Landscaping
  • parkingAttached Garage, Driveway
  • HEAT TYPEForced Air, Programmable Thermostat, Humidifier
  • AIR CONDITIONINGCentral A/C, Dehumidifier, Programmable Thermostat
  • sewerPublic Sewer
  • SubstructureOther
  • Disability FeaturesElevator
  • HOA AmenitiesPool - Outdoor
  • security FeaturesCarbon Monoxide Detectors, Main Entrance Lock, Smoke Detector
  • other exterior FeaturesBump-outs, Lawn Sprinkler, Sidewalks, Street Lights

Financial

  • Sales Price$2,412,952
  • Real Estate Tax $1,101/yr
  • HOA $525/mo
  • Zoning AR-1

Work With The Best

With over $3 Billion in career sales volume, no one understands concierge-level services like us. Trust us with all aspects of your real estate portfolio–down to the last detail, anywhere in the world.

Follow Me on Instagram