33526 Broeders Dr
33526 Broeders Dr
33526 Broeders Dr
33526 Broeders Dr
33526 Broeders Dr
33526 Broeders Dr
33526 Broeders Dr
33526 Broeders Dr
33526 Broeders Dr
33526 Broeders Dr
33526 Broeders Dr
33526 Broeders Dr
33526 Broeders Dr
33526 Broeders Dr
33526 Broeders Dr
33526 Broeders Dr
33526 Broeders Dr
33526 Broeders Dr
33526 Broeders Dr
33526 Broeders Dr
33526 Broeders Dr
33526 Broeders Dr
33526 Broeders Dr
33526 Broeders Dr
33526 Broeders Dr
33526 Broeders Dr
33526 Broeders Dr
33526 Broeders Dr
33526 Broeders Dr
33526 Broeders Dr
33526 Broeders Dr
33526 Broeders Dr
33526 Broeders Dr
33526 Broeders Dr
33526 Broeders Dr
33526 Broeders Dr
33526 Broeders Dr
33526 Broeders Dr
33526 Broeders Dr
33526 Broeders Dr
33526 Broeders Dr
33526 Broeders Dr
33526 Broeders Dr
33526 Broeders Dr
33526 Broeders Dr
33526 Broeders Dr
33526 Broeders Dr
33526 Broeders Dr
33526 Broeders Dr
33526 Broeders Dr
33526 Broeders Dr
33526 Broeders Dr
33526 Broeders Dr
33526 Broeders Dr
33526 Broeders Dr
33526 Broeders Dr
33526 Broeders Dr
33526 Broeders Dr
33526 Broeders Dr
33526 Broeders Dr
33526 Broeders Dr
33526 Broeders Dr
33526 Broeders Dr
33526 Broeders Dr
33526 Broeders Dr
33526 Broeders Dr
33526 Broeders Dr
33526 Broeders Dr
33526 Broeders Dr
33526 Broeders Dr
33526 Broeders Dr
33526 Broeders Dr
33526 Broeders Dr
33526 Broeders Dr
33526 Broeders Dr
33526 Broeders Dr
33526 Broeders Dr
33526 Broeders Dr
33526 Broeders Dr
33526 Broeders Dr
33526 Broeders Dr
33526 Broeders Dr
33526 Broeders Dr
33526 Broeders Dr
33526 Broeders Dr
33526 Broeders Dr
33526 Broeders Dr
33526 Broeders Dr
33526 Broeders Dr
33526 Broeders Dr
33526 Broeders Dr
33526 Broeders Dr
33526 Broeders Dr
33526 Broeders Dr
33526 Broeders Dr
33526 Broeders Dr
33526 Broeders Dr
33526 Broeders Dr
33526 Broeders Dr
33526 Broeders Dr
SEE ALL PHOTOS
33526 Broeders Dr
33526 Broeders Dr
33526 Broeders Dr
33526 Broeders Dr
33526 Broeders Dr
33526 Broeders Dr
33526 Broeders Dr
33526 Broeders Dr
33526 Broeders Dr
33526 Broeders Dr
33526 Broeders Dr
33526 Broeders Dr
33526 Broeders Dr
33526 Broeders Dr
33526 Broeders Dr
33526 Broeders Dr
33526 Broeders Dr
33526 Broeders Dr
33526 Broeders Dr
33526 Broeders Dr
33526 Broeders Dr
33526 Broeders Dr
33526 Broeders Dr
33526 Broeders Dr
33526 Broeders Dr
33526 Broeders Dr
33526 Broeders Dr
33526 Broeders Dr
33526 Broeders Dr
33526 Broeders Dr
33526 Broeders Dr
33526 Broeders Dr
33526 Broeders Dr
33526 Broeders Dr
33526 Broeders Dr
33526 Broeders Dr
33526 Broeders Dr
33526 Broeders Dr
33526 Broeders Dr
33526 Broeders Dr
33526 Broeders Dr
33526 Broeders Dr
33526 Broeders Dr
33526 Broeders Dr
33526 Broeders Dr
33526 Broeders Dr
33526 Broeders Dr
33526 Broeders Dr
33526 Broeders Dr
33526 Broeders Dr
33526 Broeders Dr
33526 Broeders Dr
33526 Broeders Dr
33526 Broeders Dr
33526 Broeders Dr
33526 Broeders Dr
33526 Broeders Dr
33526 Broeders Dr
33526 Broeders Dr
33526 Broeders Dr
33526 Broeders Dr
33526 Broeders Dr
33526 Broeders Dr
33526 Broeders Dr
33526 Broeders Dr
33526 Broeders Dr
33526 Broeders Dr
33526 Broeders Dr
33526 Broeders Dr
33526 Broeders Dr
33526 Broeders Dr
33526 Broeders Dr
33526 Broeders Dr
33526 Broeders Dr
33526 Broeders Dr
33526 Broeders Dr
33526 Broeders Dr
33526 Broeders Dr
33526 Broeders Dr
33526 Broeders Dr
33526 Broeders Dr
33526 Broeders Dr
33526 Broeders Dr
33526 Broeders Dr
33526 Broeders Dr
33526 Broeders Dr
33526 Broeders Dr
33526 Broeders Dr
33526 Broeders Dr
33526 Broeders Dr
33526 Broeders Dr
33526 Broeders Dr
33526 Broeders Dr
33526 Broeders Dr
33526 Broeders Dr
33526 Broeders Dr
33526 Broeders Dr
33526 Broeders Dr
33526 Broeders Dr
33526 Broeders Dr
Sold

33526 Broeders Dr

33526 BROEDERS DRIVE, LEWES, DE 19958

$1,299,000
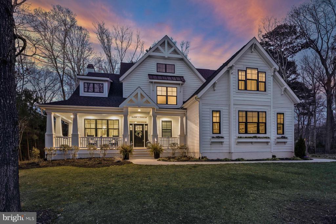
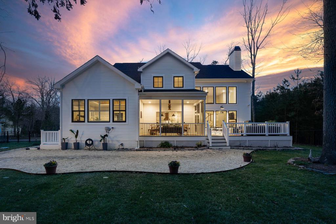
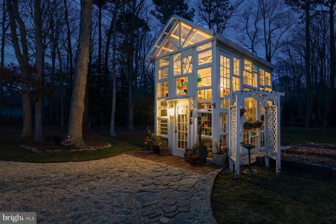
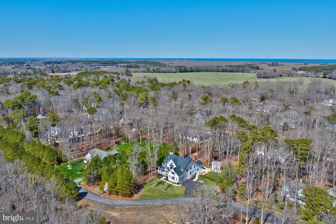
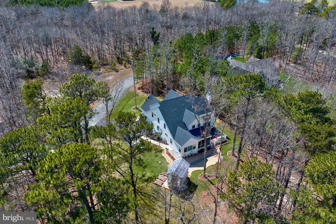
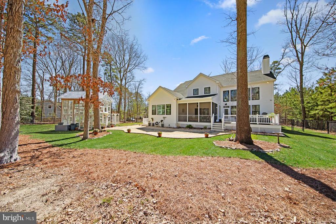
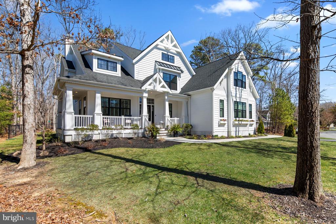
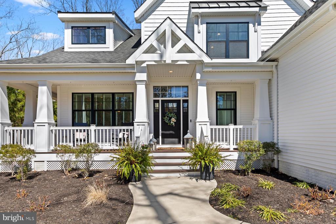
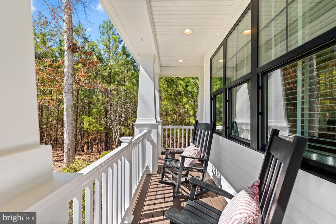
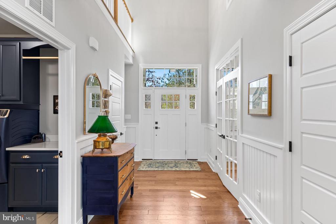
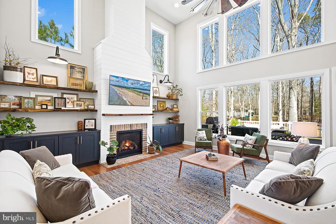
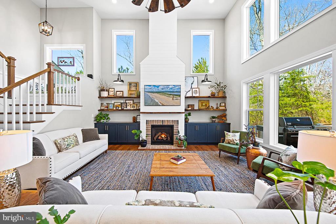
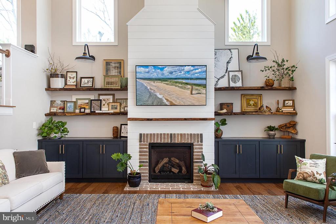
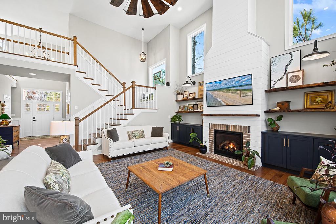
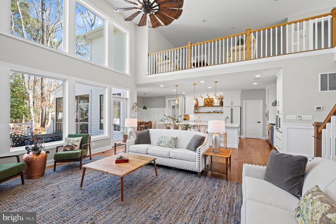
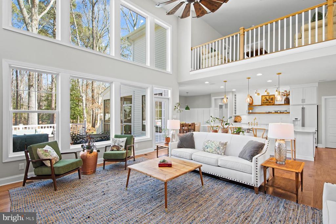
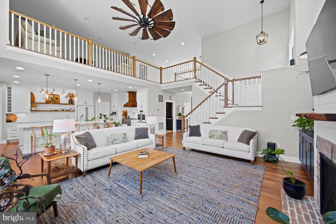
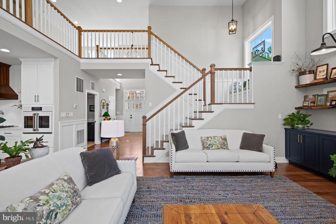
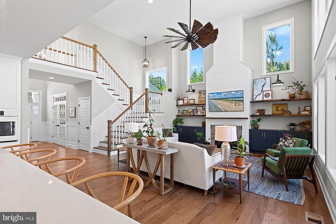
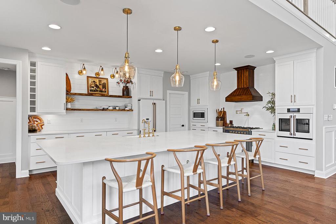
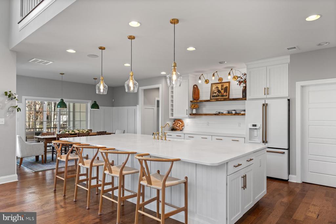
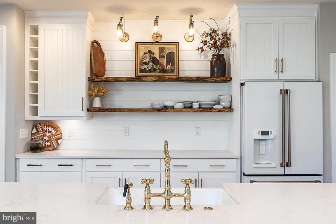
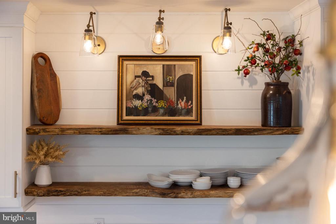
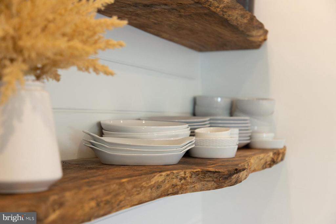
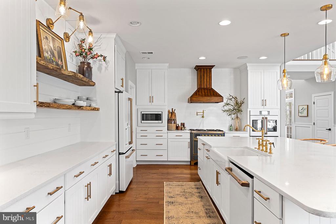
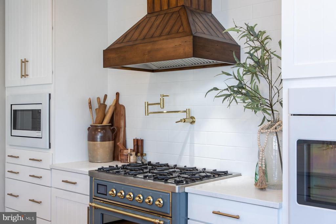
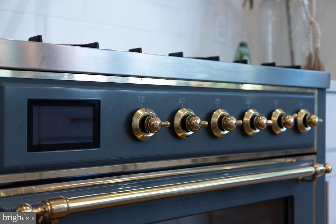
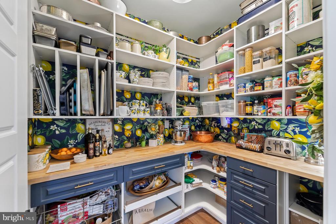
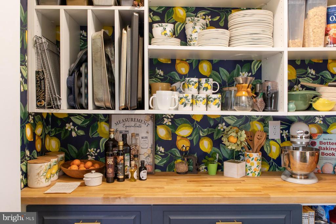
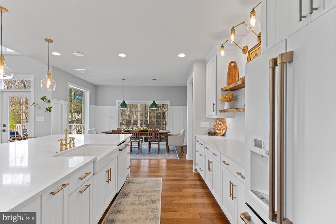
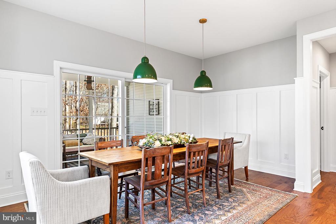
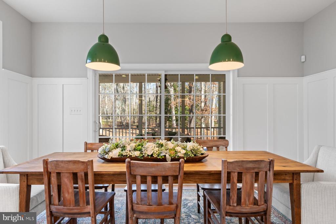
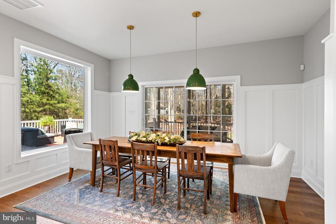
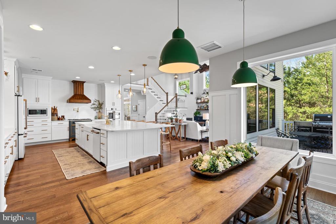
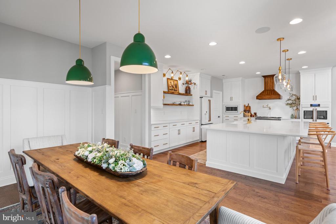
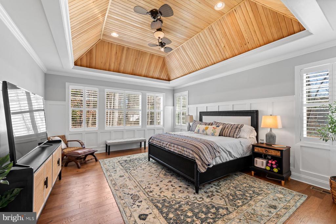
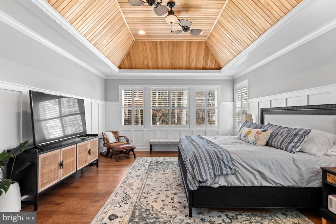
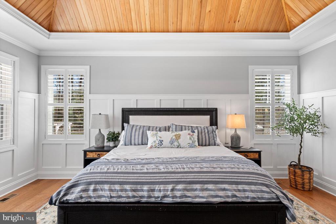
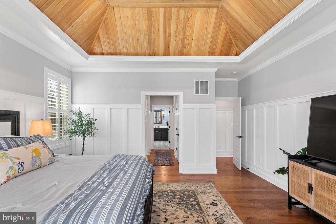
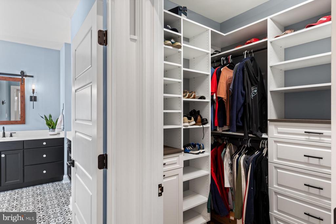
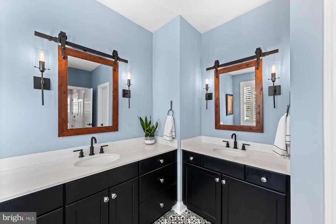
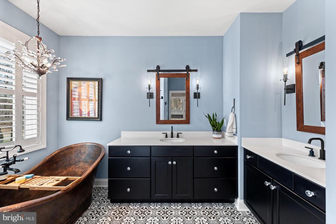
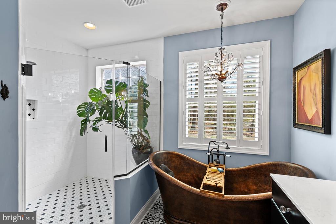
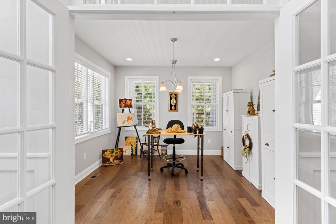
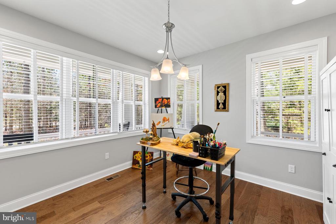
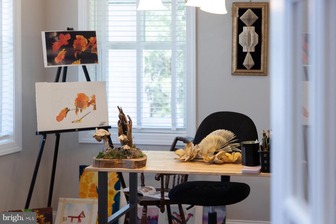
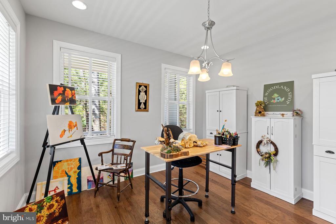
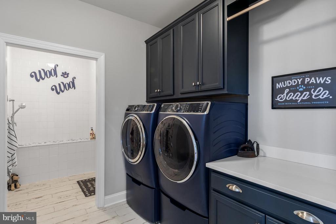
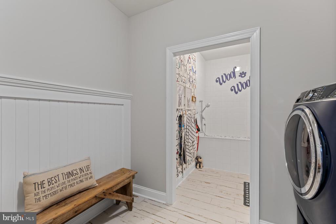
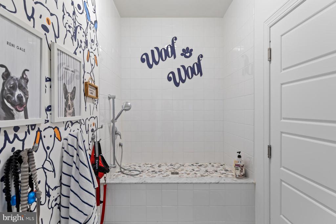
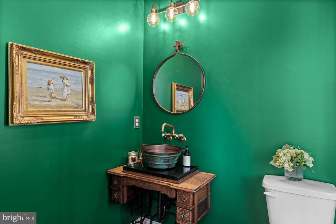
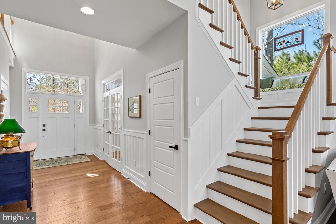
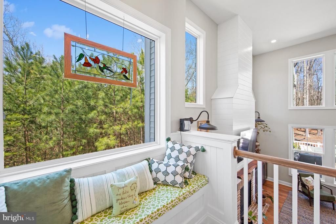
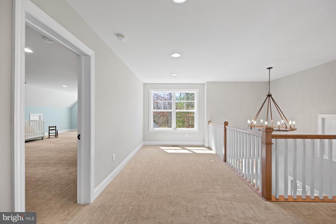
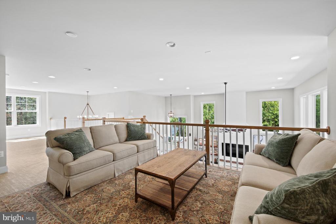
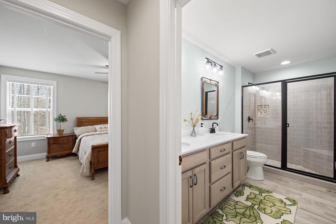
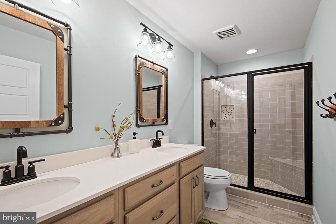
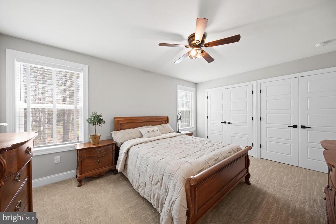
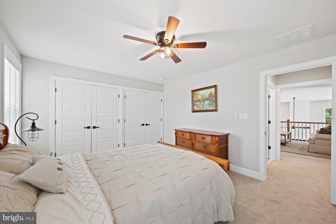
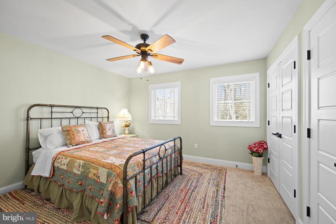
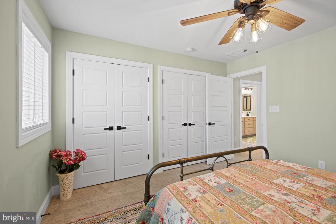
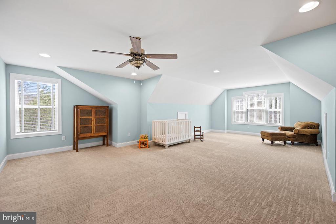
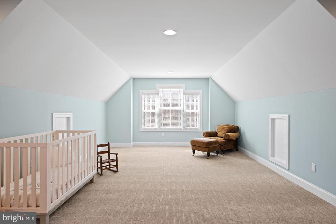
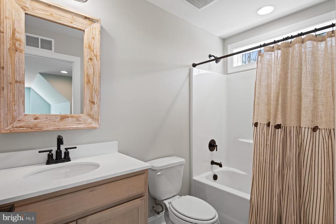
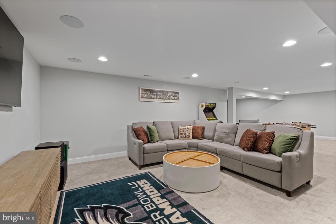
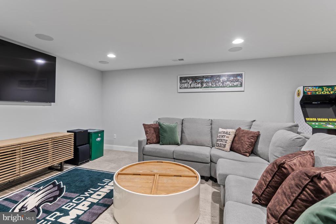
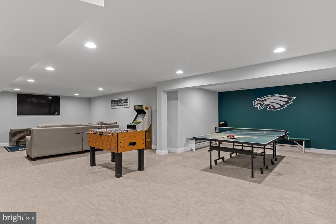
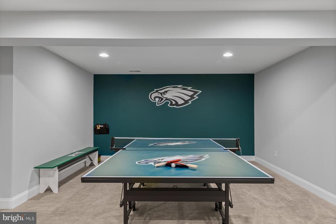
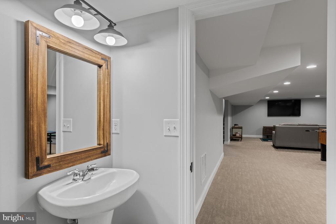
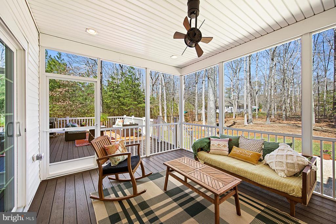
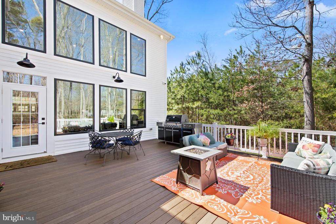
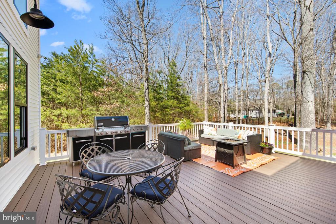
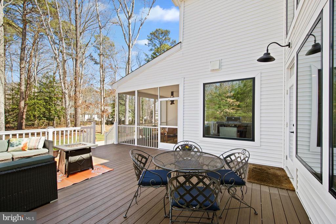
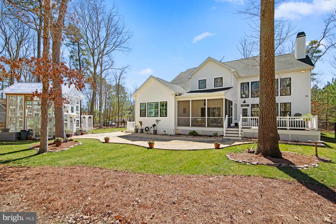
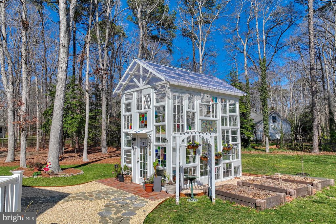
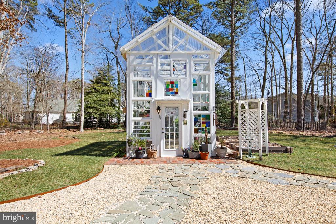
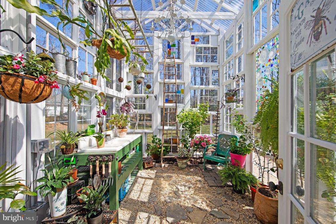
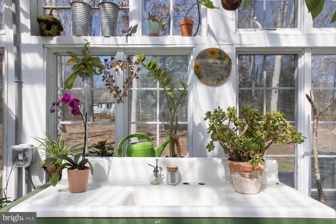
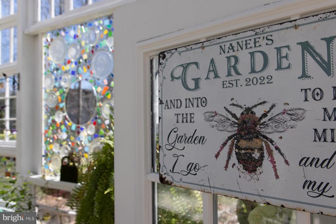
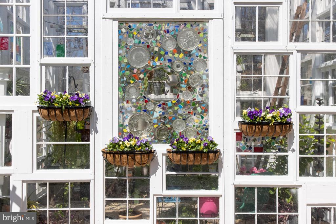
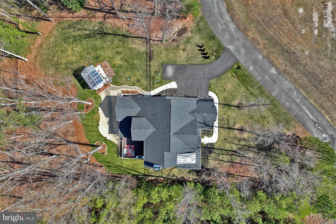
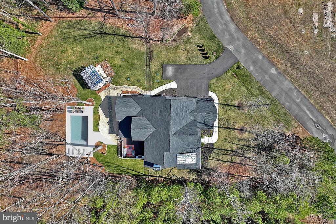
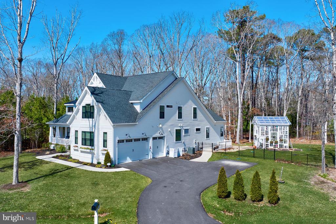
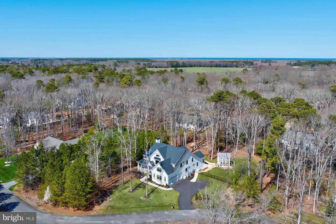
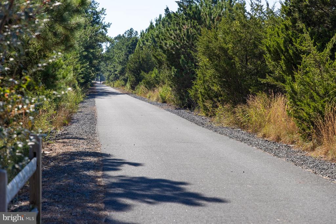
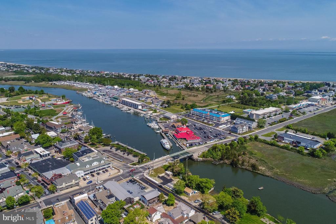
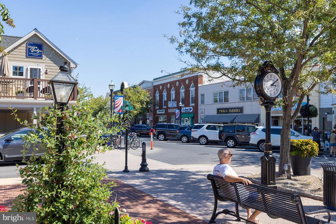
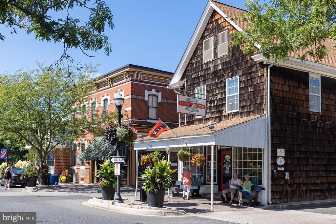
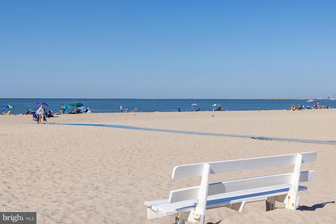
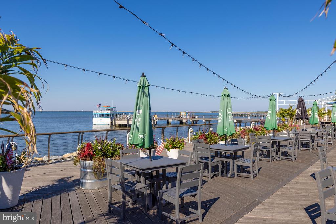
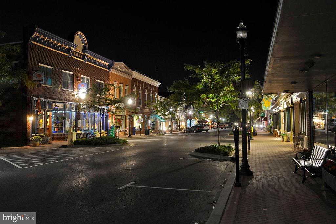
This stunning, like-new Shearwater Model by Schell Brothers is a custom-built, energy efficient masterpiece, thoughtfully designed with premium upgrades and meticulous attention to detail. Situated on a generously sized 0.75-acre lot east of Route 1, nestled in a private cul-de-sac. The expansive open floor plan is beautifully enhanced by rich wide hardwood flooring throughout the first level, creating an inviting and elegant atmosphere. The gourmet kitchen impresses with Quartz countertops, Kohler farm sink, bronze hardware, oversized walk-in pantry with butcher block countertops, and a large center island with a breakfast bar--perfectly overlooking the great room and dining area, which features built-in cabinetry and a brick encased fireplace. The kitchen also offers state of art professional series GE cafe appliances with WiFi connectivity and a 36-inch dual fuel, six burner ILVE range made in Venice, Italy. Open shelving in the kitchen and great room are constructed from planed raw edge walnut and hickory wood. The spacious owner's suite boasts two generous walk-in closets with custom shelving and a luxurious en-suite bath with plantation shutters and a 72in solid copper tub. The home features a versatile second-floor loft, three spacious upstairs bedrooms, a dedicated home office, and a full basement with a half bath, expansive storage and exterior access. Unique custom highlights including luxury lighting fixtures and ceiling fans, an oversized mudroom with custom tile dog washing station and a powder room vanity made from an early 1900 Singer sewing machine with solid copper vessel sink. Step outside to enjoy a beautifully landscaped fenced in backyard, complete with an expansive deck, oversized grill, and screened in porch for outdoor entertaining and relaxation. A large 12x14 customized greenhouse stands 18ft at the peak, with a solid brass working weathervane on top. Constructed from vintage wood windows, art glass, two fountains and a potting bench created from a 1940's porcelain coated cast iron sink. The greenhouse has its own electrical system separate from the house. Equipped with a 15-bulb chandelier, front porch light, two double outlets and a temperature control exhaust fan. Offering many unique trees, plants, and a small kitchen garden that offers an abundance of fresh fruit, vegetables and herbs throughout the year. Additional home features include high performance dual fuel HVAC system, Sonos system in kitchen, surround sound in basement and a security system with front door, driveway and rear cameras. The rear yard offers plenty of room to add a pool! This newer subdivision includes just eight home sites, offering a strong sense of community in a setting that is not overcrowded. Enjoy the convenience of a short bike ride or drive to the beach, downtown Lewes, and various shopping and dining options. The Lewes-Georgetown biking trails and numerous other recreational opportunities are also nearby. The long-awaited Minos Conaway Road grade-separated intersection project is scheduled to begin this year, which is scheduled offer smoother traffic flow to the beach without the use of Route 1. This exceptional home must be seen to be truly appreciated. Schedule your showing today!

5
beds

5
baths

4,910 Sq.Ft. LIVING AREA

0.85 Acres lot

Kathleen Schell

Kathleen Schell

Features & Amenities

Interior

  • total bedrooms5
  • Total bathrooms5
  • full bathrooms3
  • half bathrooms2
  • Laundry room Main Floor
  • Flooring Hardwood, Tile/Brick, Carpet, Engineered Wood
  • Fireplace Brick, Gas/Propane
  • APPLIANCES Built-In Microwave, Dishwasher, Disposal, Dryer - Front Loading, Energy Efficient Appliances, Exhaust Fan, Icemaker, Instant Hot Water, Oven/Range - Gas, Refrigerator, Washer - Front Loading, Water Dispenser, Water Heater - Tankless
  • other interior Features Air Filter System, Bathroom - Soaking Tub, Bathroom - Walk-In Shower, Built-Ins, Carpet, Ceiling Fan(s), Crown Moldings, Dining Area, Entry Level Bedroom, Family Room Off Kitchen, Floor Plan - Open, Kitchen - Gourmet, Kitchen - Island, Pantry, Primary Bath(s), Recessed Lighting, Sound System, Upgraded Countertops, Walk-in Closet(s), Window Treatments, Wood Floors

Area & Lot

  • Status Sold
  • Date Sold June 24, 2025
  • Living Area4,910 Sq.Ft.
  • Total Area4,910 Sq.Ft.
  • Lot Area0.85 Acres
  • MLS® IDDESU2082848
  • TypeResidential
  • YEAR BUILT2021
  • Architecture StylesCoastal, Contemporary
  • View DescriptionGarden/Lawn, Trees/Woods
  • Elementary SchoolLEWES
  • Middle SchoolFREDERICK D. THOMAS
  • High SchoolCAPE HENLOPEN
  • School DistrictCAPE HENLOPEN

Exterior

  • STORIES3
  • Garage Space3.0
  • water SourceWell
  • utilitiesCable TV, Propane, Under Ground
  • PoolNo Pool
  • roofArchitectural Shingle
  • lot featuresTrees/Wooded, Irregular, Landscaping, Partly Wooded, Private
  • parkingAttached Garage, Driveway
  • HEAT TYPEForced Air, Heat Pump - Gas Back Up, Zoned
  • AIR CONDITIONINGCentral A/C, Heat Pump(s), Zoned, Programmable Thermostat
  • sewerMound System, On Site Septic
  • SubstructureConcrete Perimeter
  • Disability FeaturesLevel Entry - Main
  • HOA AmenitiesNone
  • security FeaturesExterior Cameras, Security System
  • other exterior FeaturesBBQ Grill, Exterior Lighting, Underground Lawn Sprinkler

Financial

  • Sales Price$1,299,000
  • Real Estate Tax $2,644/yr
  • HOA $100/yr
  • Zoning AR-1
View Virtual Tour

Work With The Best

With over $3 Billion in career sales volume, no one understands concierge-level services like us. Trust us with all aspects of your real estate portfolio–down to the last detail, anywhere in the world.

Follow Me on Instagram